Kitchen
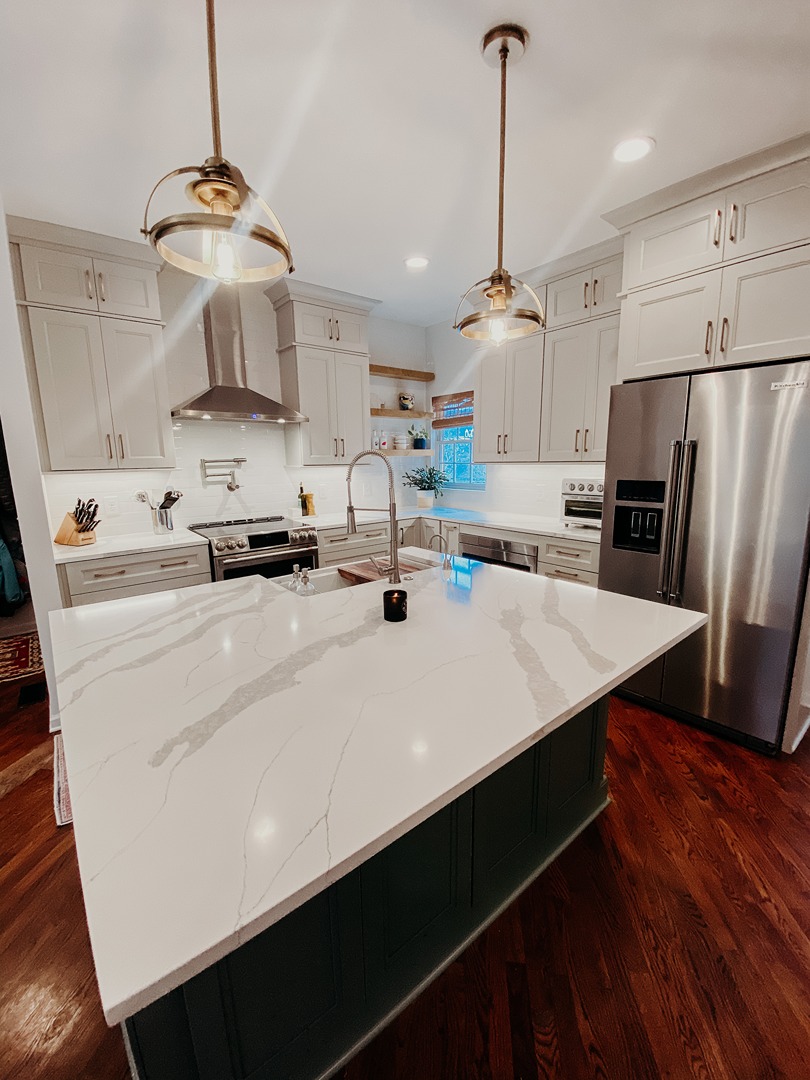
Deep green island with a marble waterfall top
A warm grey perimeter kept quiet so the island could carry the room, with a marble top running over the end and brass lantern pendants above it.

Location
Nashville, TN
Project type
Kitchen
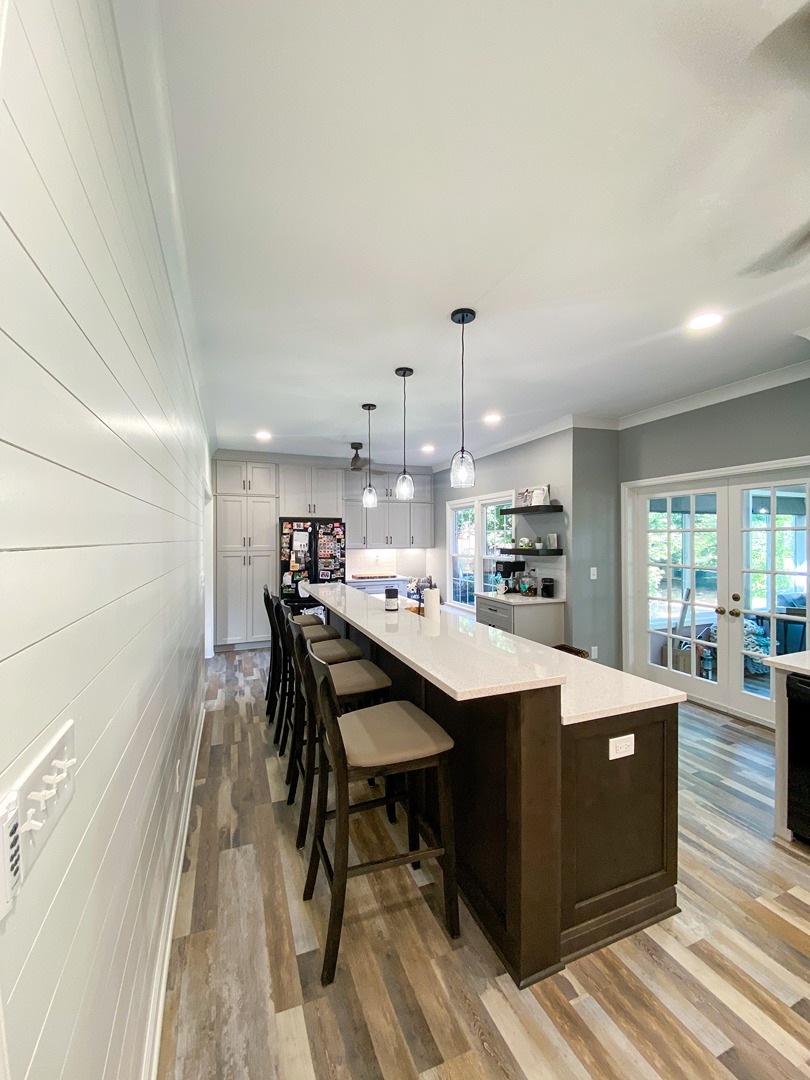
A dark stained bar running the length of an open plan room, seating five without cutting the kitchen off from the living space.
Open plan rooms need something to mark where the kitchen ends, and a bar does that job better than a half wall because it earns its floor space back as seating.
The run is long enough for five stools without anyone straddling a leg, and the stained finish deliberately sits darker than the perimeter cabinetry so it reads as furniture rather than as more kitchen.
The back of the bar is panelled, because in an open plan the back of a cabinet run is a wall that half the house looks at.
Every project on this page was measured, made and installed by the same team.
Kitchen
Deep green island with a marble waterfall top
A warm grey perimeter kept quiet so the island could carry the room, with a marble top running over the end and brass lantern pendants above it.
Kitchen
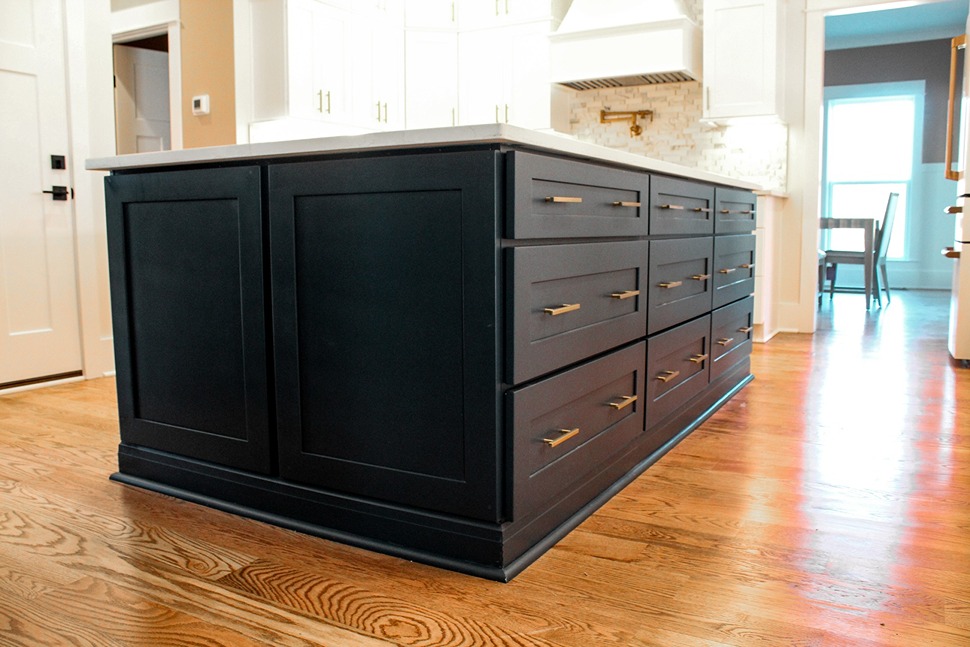
Black framed island on original oak
A framed island in black with a stone top, set against white perimeter cabinetry and the home original oak flooring.


Copyright © 2026 Tiger Cabinetry. All rights reserved.
Expires in


Limited time offer
We rebuilt your site for you. Claim it and we handle everything transfer, hosting, and your domain. Then update it anytime, just by asking AI.
 Claim limited offer now