
Design & 3D Renderings

We design every space we build for, then render it in 3D so you can walk around the finished room before a single door is made.

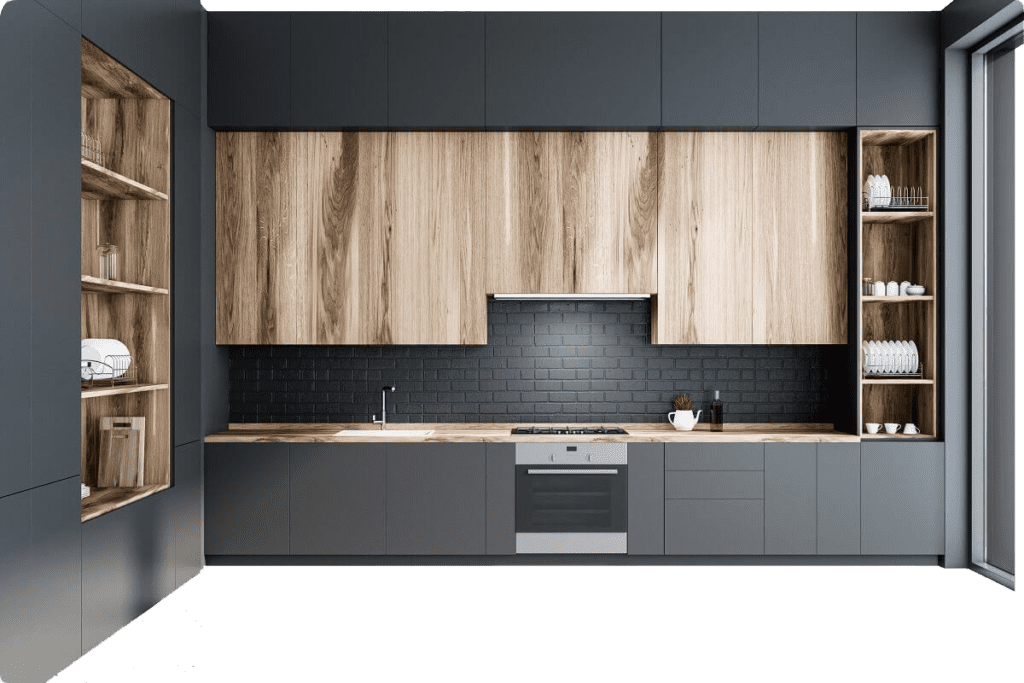
A 3D rendering of a graphite and oak cabinet run produced during the Tiger Cabinetry design stage

Custom cabinet designs and visualizations, produced for each project space before anything goes into production.

What the design stage covers

Design is where a cabinet project is won or lost. We draw your space around the way you actually use it, working from the real dimensions of the room rather than a standard box layout, and then render it so you can see the doors, the finish and the hardware sitting together.

Seeing it rendered changes the conversation. Instead of approving a flat elevation and hoping, you look at the room, decide the run of drawers should be wider or the island should shift, and we change it. That costs nothing on a screen and a great deal once the parts are cut.

Whether you are after something hyper modern or something classic, the design stage works the same way, and it finishes with a package you have actually seen.

1

Drawn to your room

The layout is built around your real measurements and the way you use the space, not a standard box arrangement.

2

Rendered in 3D

You see the doors, the finish and the hardware together as a room, rather than trying to read a flat elevation.

3

Changes before cutting

Move a run, widen an island, swap a door style. All of it is free while the project is still on screen.

4

Modern through classic

Frameless and contemporary or framed and traditional, both get designed and rendered the same way.

From idea to installed

Four steps, one team, and a 3D rendering of the finished room before anything goes into production.

STEP 01

Design & 3D Rendering

Tell us about your space and we design it, then render it in 3D so you can see the finished room before anything is built

STEP 02

Measure & Evaluate

One of our layout specialists visits the site, takes exact measurements and checks the space against the plan

STEP 03

Build Your Package

We settle the cabinet package with you: framed or Euro frameless, door style, finish, organization options and hardware

STEP 04

Delivery & Installation

Our team installs every cabinet with industry-standard tools and sets your pulls and knobs to finish the room
Why people pick Tiger

An honest, hardworking cabinet company with a beautiful selection, a real showroom you can walk into, and a team that handles your project from the first drawing to the last knob.

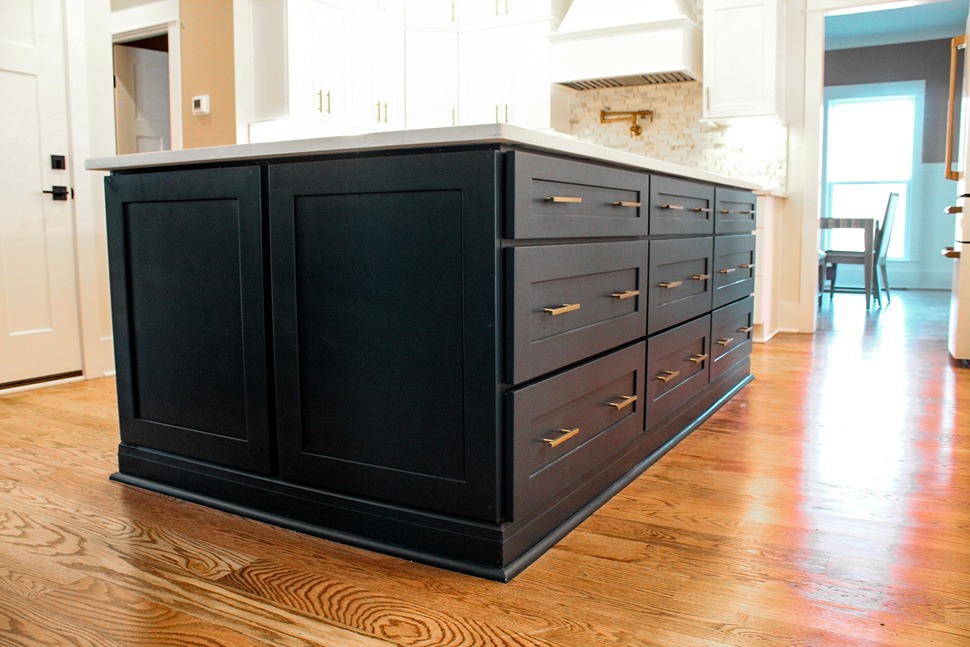
A black framed kitchen island built by Tiger Cabinetry, with brass drawer pulls on oak flooring

95+

Five-Star Google Reviews

Options For Any Budget

Pre-fabricated through to fully custom, so there is a cabinet package that fits what you want to spend.

One Team Throughout

The same people handle your design, your measurements and your installation, so you always know who you are talking to.

Free Layouts For Trades

Builders and remodelers get a free cabinet package layout to coordinate electrical and plumbing before the walls close up.

Book Free Consultation

Question? Answered

The things homeowners and builders ask us most about cabinets, design and installation.

Two lines. Framed custom cabinets are made entirely of real hardwood and built to last through years of continuous use. Euro frameless is the contemporary option, a sleek upgrade for anyone after a modern look. Both come with full extension soft-close drawers and soft-close doors.

Kitchens and bathrooms are the bulk of our work, but we also build wet bars, garages and outdoor kitchens, along with organization solutions for pantries, closets and utility spaces. If it needs cabinetry, bring us the space and we will design for it.

Both, and everything in between. We design your space and produce 3D renderings, send a layout specialist out to measure and evaluate the site, build your package, then install it with industry-standard tools. Cabinet pulls and knobs are included with installation.

Yes. Every project gets a custom design and a 3D rendering of the space, so you can look at the layout, the door style and the finish together before a single cabinet goes into production. Changes are far cheaper on a screen than in a warehouse.

We do, on new builds and remodels alike. Building professionals get a free on-site cabinet package layout so electrical and plumbing can be coordinated against the real cabinet positions before the walls close up.

Our showroom is at 601 Bakertown Rd in Antioch, and we serve homeowners, builders and designers throughout the Nashville area. Come and see the doors, finishes and hardware in person, or call 615-730-0033 and we will talk through your space.

Still have questions?Read all FAQ’s

You dream it, we design it

Tell us about your space and we will build you the kitchen you have been picturing.

Book Free Consultation

RATED FIVE STARS ACROSS 95+ GOOGLE REVIEWS

SHOWROOM IN ANTIOCH, SERVING NASHVILLE

SOFT-CLOSE DOORS AND DRAWERS AS STANDARD

Expires in

Limited time offer

We rebuilt your site for you. Claim it and we handle everything transfer, hosting, and your domain. Then update it anytime, just by asking AI.

Host for only$8 per monthBilled yearly
Claim limited offer now